





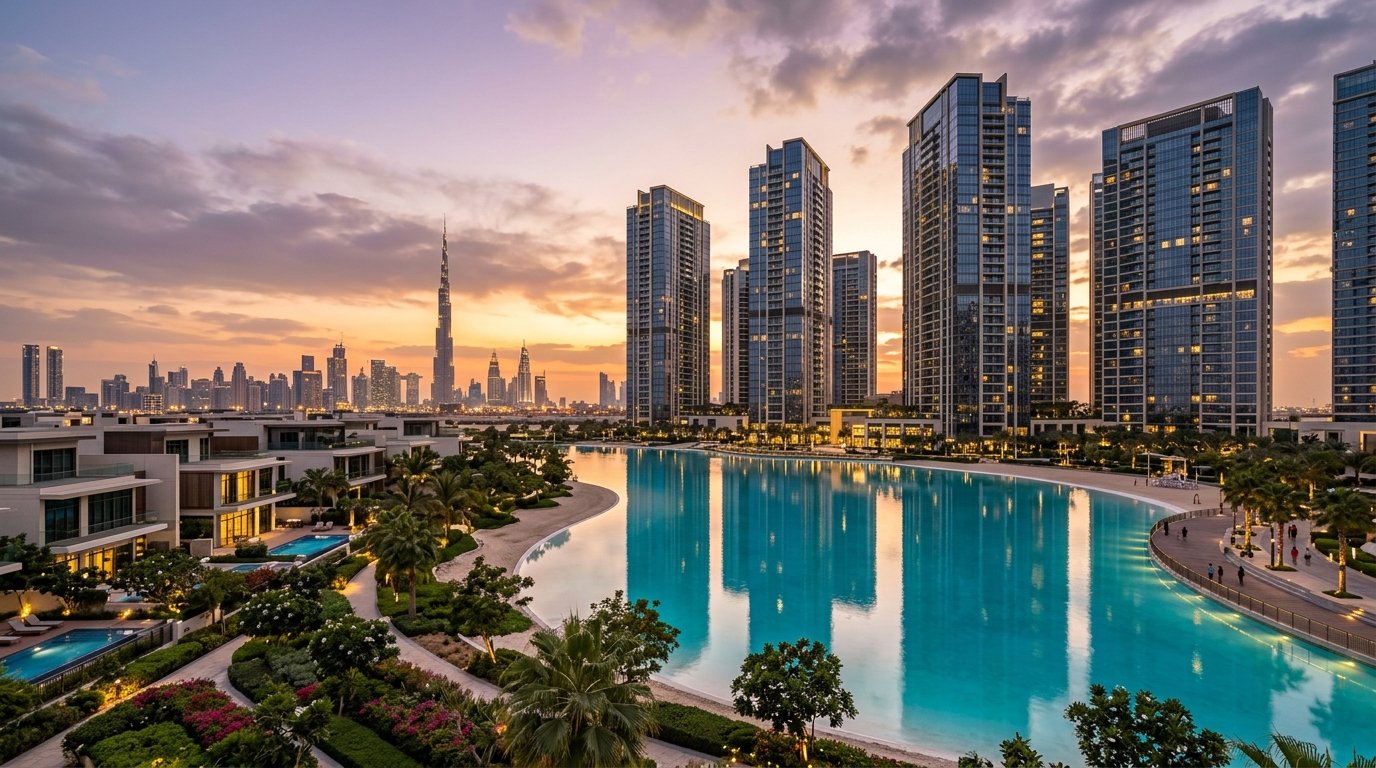
Following the complete sell-out and operational maturation of the original 183-acre Sobha Hartland master community, Sobha Realty launched its most ambitious urban undertaking to date: Sobha Hartland 2. Spanning over 8 million square feet (184 acres) in Mohammed Bin Rashid Al Maktoum City (MBR City – Bukadra), this ultra-luxury master-planned sanctuary blends vertical residential towers with private crystal lagoon frontages and bespoke standalone mansions—all situated merely 7 to 10 minutes from Downtown Dubai, the Dubai Mall, and Dubai International Financial Centre (DIFC).
For international real estate investors seeking off-plan capital growth, institutional build quality, and high recurring rental yields in late 2026, Sobha Hartland 2 stands as one of the most compelling risk-adjusted propositions in the UAE. Driven by Sobha’s renowned “backward integration” manufacturing model—where architecture, structural engineering, joinery, facade glazing, and German-spec MEP are executed entirely in-house without third-party subcontractors—the developer has eliminated the delivery defects and timeline slippages that frequently plague regional construction. This comprehensive 2026 investment guide provides an institutional analysis of the masterplan, the Skyscape tower series, Riverside Crescent, The Mansions, price-per-square-foot dynamics, payment plans, and 5-year capital appreciation forecasts.
📌 Strategic Investment Reading & UAE Market Analysis
To ground your MBR City portfolio selection within verified UAE market frameworks, read our related guides:
- Dubai Creek Harbour vs Downtown Dubai: 2026 Investment Showdown & Price Per SqFt
- Dubai Branded Residences Boom: Ultra-Luxury Capital Growth & Waterfront ROIs
- Buying Property in Dubai as a Foreigner (2026): Freehold Laws & DLD Procedures
- How to Resell Off-Plan Property in Dubai: RERA Minimum Equity & NOC Process
- UAE Golden Visa Real Estate Regulations: 2M AED Criteria & Off-Plan Thresholds
1. Masterplan Architecture, Geography & Urban Density
Located along Ras Al Khor Road (E44) with immediate feeder access to Al Ain Road (E66) and Financial Centre Road, Sobha Hartland 2 occupies a strategic transit wedge connecting Downtown Dubai, Meydan Racecourse, and Dubai Creek Harbour. Over 30% of the 8-million-square-foot master development (approximately 1 million square feet) is dedicated strictly to open parklands, manicured tree-lined boulevards, linear walking parks, and dual swimmable crystal lagoons.
Unlike high-density urban corridors that suffer from concrete congestion, Sobha Hartland 2 is planned with graduated density. The community’s high-rise vertical clusters (the Skyscape and Riverside Crescent towers) are positioned along the outer northern and western perimeters to maximize unobstructed, protected views of the Downtown Burj Khalifa skyline, the Dubai Creek waterfront, and the Ras Al Khor Wildlife Sanctuary. The inner core is reserved exclusively for low-density luxury: the crystal lagoons and *Sobha Estates* (The Mansions), creating an insulated enclave that feels completely detached from the bustle of the city.
| Masterplan Dimension | Sobha Hartland 1 (Completed Reference) | Sobha Hartland 2 (Active 2026 Expansion) |
|---|---|---|
| Total Land Footprint | 183 Acres (8 million sq ft) | 184 Acres (8+ million sq ft) |
| Water Amenities | Dubai Water Canal access & pools | 2 Massive Swimmable Crystal Lagoons & Beaches |
| Dedicated Green Space Ratio | ~30% open space | Over 35% parkland, gardens & water bodies |
| Flagship Residential Towers | Waves, One Park Avenue, Creek Vistas | Skyscape Series (Aura, Altius, Avenue), Riverside Crescent |
| Ultra-Luxury Villa Products | Water Canal Villas & Garden Houses | Sobha Estates (5 & 6-Bed Crystal Lagoon Mansions) |
2. The Skyscape Series & Riverside Crescent Tower Portfolios
The residential tower inventory within Sobha Hartland 2 is segmented into two flagship multi-phase collections, each addressing distinct investor capital brackets and rental yields:
1. The Skyscape Collection (Skyscape Aura, Altius, Avenue)
The Skyscape towers represent the architectural vanguard of Sobha Hartland 2. Rising over 50 storeys, these towers feature aerodynamic glass curtain facades designed to maximize sightlines toward Downtown Dubai and the lagoon. Residences span 1, 1.5 (with study), 2, 2.5, and 3-bedroom luxury layouts. A key differentiator of the Skyscape series is the inclusion of dedicated home office / study nooks—directly responding to the permanent corporate shift toward hybrid executive work. Amenities include an infinity pool deck hovering above the lagoon, sunken cabanas, private cinema suites, and indoor golf simulators.
2. The Riverside Crescent Collection (310, 320, 330, 340, 350, 360 Riverside Crescent)
Curving gracefully around the southern perimeter of the crystal lagoon, the Riverside Crescent collection is engineered for investors prioritizing pure cash flow yields and high secondary market liquidity. Units are optimized for spacious efficiency, ranging from 520-sq-ft 1-bedroom apartments up to 1,650-sq-ft 3-bedroom residences. High-floor units on northern elevations capture panoramic views of the water lagoons with the Burj Khalifa towering in the background. Handover milestones across Riverside Crescent begin in late 2027 and progress through 2029.
| Unit Configuration | Average Size Range (Sq Ft) | Starting Entry Price (2026) | Average Price Per Sq Ft |
|---|---|---|---|
| 1-Bedroom Luxury | 530 – 680 sq ft | AED 1,450,000 – AED 1,800,000 | AED 2,350 – AED 2,650 |
| 1.5-Bedroom (with Study) | 720 – 850 sq ft | AED 1,900,000 – AED 2,250,000 | AED 2,400 – AED 2,700 |
| 2-Bedroom Waterfront | 1,020 – 1,280 sq ft | AED 2,650,000 – AED 3,400,000 | AED 2,450 – AED 2,800 |
| 3-Bedroom Executive | 1,450 – 1,800 sq ft | AED 3,850,000 – AED 4,950,000 | AED 2,550 – AED 2,850 |
| Sobha Estates (5–6BR Mansions) | 8,500 – 14,000 sq ft | AED 22,500,000 – AED 55,000,000+ | AED 2,600 – AED 3,900 |
3. Why Sobha’s “Backward Integration” Matters to Investors
In real estate investing, the greatest risk to off-plan capital appreciation is developer execution failure: compromised finishes, sub-standard materials, and construction delays. Sobha Realty operates under a unique manufacturing philosophy termed Backward Integration. While virtually all other Dubai developers function as project managers who tender architectural design, concrete laying, MEP contracting, and joinery to independent third-party subcontractors, Sobha owns and controls every step of the supply chain:
- In-House Manufacturing: Sobha operates state-of-the-art factories in the UAE producing proprietary pre-cast concrete, double-glazed facade panels, customized German-spec joinery, acoustic architectural doors, and MEP components.
- Zero Subcontractor Margin Stacking: Because Sobha does not pay commercial markups to general contractors, capital is funneled directly into superior materials: European stone flooring, Grohe / Kohler sanitary fittings, integrated kitchen appliances, and triple-layer waterproofing membranes.
- Snag-Free Delivery Records: Sobha’s historical handover audits in Sobha Hartland 1 demonstrated an average of under 3 minor snags per apartment upon initial key handover, compared to the regional market average of 18 to 25 defects. This translates into immediate tenant leasing, zero rental delays, and lower ongoing capital replacement costs.
4. Cash Flow & Rental Yield Projections (2027–2030)
To project rental yields for Sobha Hartland 2, investors can examine the verified, active rental data of completed towers in Sobha Hartland 1 (such as Creek Vistas and One Park Avenue), while factoring in the substantial lifestyle premium introduced by Hartland 2’s swimmable crystal lagoons:
| Typology | Projected Annual Rent (AED) | Estimated Service Charges | Net Projected Yield |
|---|---|---|---|
| 1-Bedroom Lagoon View (600 sq ft) | AED 115,000 – AED 130,000 | AED 16.50/sq ft (AED 9,900) | 6.6% – 7.2% Net |
| 1.5-Bedroom Study (780 sq ft) | AED 140,000 – AED 155,000 | AED 16.50/sq ft (AED 12,870) | 6.4% – 6.9% Net |
| 2-Bedroom Skyline View (1,150 sq ft) | AED 195,000 – AED 225,000 | AED 16.50/sq ft (AED 18,975) | 6.2% – 6.8% Net |
| 3-Bedroom Corner Unit (1,600 sq ft) | AED 270,000 – AED 310,000 | AED 16.50/sq ft (AED 26,400) | 5.9% – 6.5% Net |
5. Master Community Comparison: Sobha Hartland 2 vs Meydan Horizon vs Dubai Creek Harbour
| Comparison Factor | Sobha Hartland 2 | Meydan Horizon | Dubai Creek Harbour |
|---|---|---|---|
| Master Developer | Sobha Realty | Meydan Master Developer | Emaar Properties |
| Average Price Per Sq Ft | AED 2,350 – AED 2,750 | AED 1,950 – AED 2,350 | AED 2,150 – AED 2,850 |
| Construction Quality Control | Highest (100% In-House Backward Integration) | Variable (Third-Party Subcontractors) | High (Tier-1 General Contractors) |
| Proximity to Downtown Dubai | 8–10 Minutes Direct | 12–15 Minutes | 10–12 Minutes |
| Water Lifestyle Feature | Dual Swimmable Crystal Lagoons & Boardwalks | Central Canal & Lagoons | Natural Historic Creek & 700m Beach |
6. Resale Exit Rules, Equity Thresholds & Investor Checklist
For investors evaluating an off-plan assignment flip prior to completion, Sobha Realty enforces specific minimum equity thresholds before issuing an official No Objection Certificate (NOC). In late 2026, Sobha requires the original buyer to have paid a minimum of 30% to 40% of the total purchase price (depending on the specific tower contract) alongside the 4% DLD registration fee. Once this equity threshold is cleared, the unit can be marketed and resold on the secondary market with full DLD legal transfer.
Final Strategic Verdict on Sobha Hartland 2
Sobha Hartland 2 occupies an exceptionally sweet spot in Dubai’s late-2026 investment landscape. It marries the geographical prestige and tenant draw of being within 10 minutes of Downtown Dubai and DIFC with the resort wellness appeal of private crystal lagoons. For investors seeking institutional-grade construction quality, guaranteed delivery track records, and superior 6.5%+ net yields on brand-new waterfront inventory, Sobha Hartland 2 is an essential portfolio allocation.
To review official masterplan brochures, high-floor floor plans, or developer payment plan incentives for Sobha Hartland 2, speak directly with the advisory team at Vintage Luxe Real Estate.



Comments are closed